Greater Omaha project planning
Custom Deck Building in Greater Omaha
Build an outdoor space around the way you live. Plan room for the table, a comfortable place to sit and an easy route to the yard, with a custom deck suited to your Omaha home.
Content updated
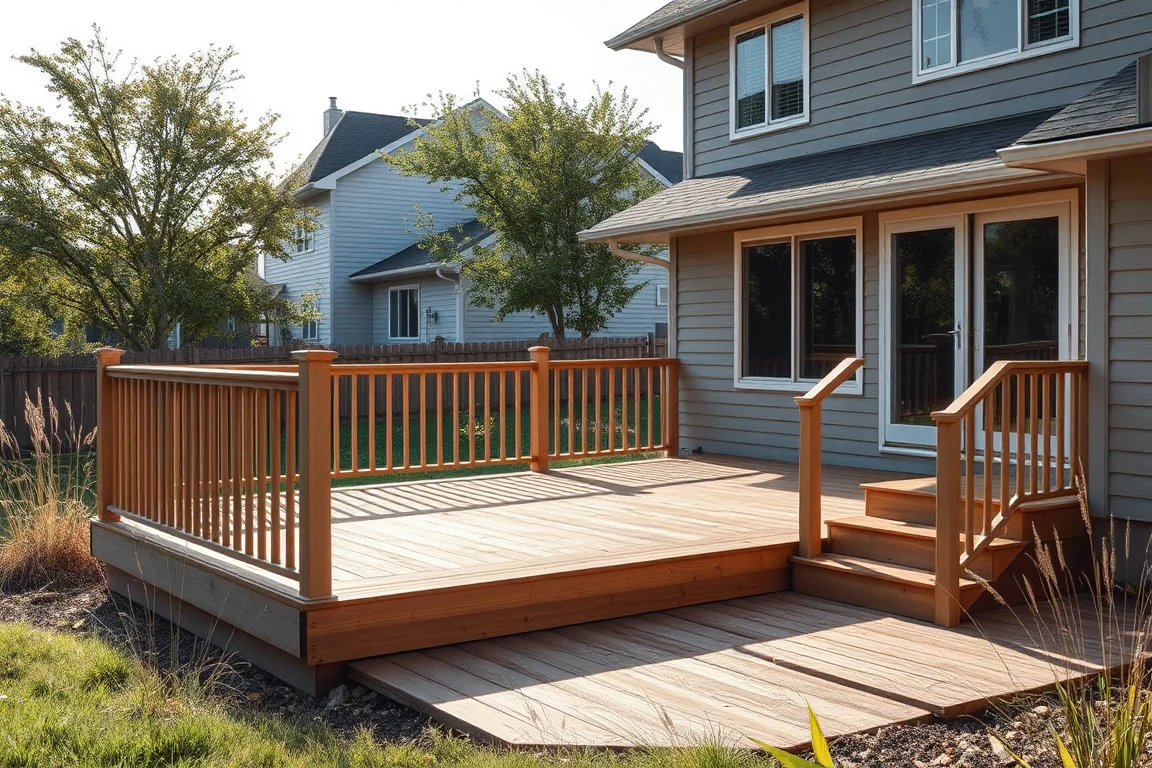
A new deck starts with how you move between the house and yard. Decide where people will eat, sit, grill, and walk before choosing a board color. A layout that fits a table but leaves no room to pass chairs needs another drawing.
Draw the usable space before pricing it
Measure the proposed footprint, door locations, and height above grade. Mark stairs, furniture, grill clearance according to the appliance instructions, and the route into the yard. An illustrative 12-by-16-foot rectangle provides 192 square feet before subtracting stairs or fixed features; it does not describe the framing or load capacity.
Ask for a complete structural scope
The proposal should identify foundations, posts, beams, joists, house connection or freestanding design, flashing, decking, guards, and stairs. Ground conditions and the connection to the house deserve inspection. A dimensioned sketch helps compare bids; it is not an engineered plan.
Choose a layout that survives the seasons
For an Omaha-area project, discuss snow removal, runoff at the door, shaded areas that stay damp, and access to inspect below the deck. Establish the permit jurisdiction before design is finalized; a roof or future hot tub changes the conversation.
Omaha-area planning resources
Use the City of Omaha development guide to locate the right planning contact. Confirm requirements for your property; Council Bluffs is a separate Iowa jurisdiction. For composite projects, Trex’s joist guide illustrates why product-specific support details matter. These are reference resources, not a claim of manufacturer affiliation.
Compare wood and composite, use the budget worksheet, or request an estimate with your dimensions and photographs available for follow-up.
Use these guides to plan your project. Your property, chosen products and installer’s assessment determine the work. About this site.
Custom Deck Building questions
What information makes this deck estimate more useful?
Include the approximate footprint, height above the yard, existing condition, preferred materials, stair locations, and whether you want to retain any framing.
Does a new surface mean the frame can stay?
No. Reuse depends on an assessment of the frame, foundations, connections, and the requirements of the proposed decking.