Project planning guide
Deck Building Cost Factors
See how deck size, framing, stairs and material choices affect your budget. Use the worksheet below with your quoted rates to compare complete proposals.
Content updated
A deck budget needs more than a price per square foot. The footprint is a useful starting quantity, while stairs, railings, foundations, demolition, and covers can change the project substantially.
Measure the plan, then separate the extras
| Item | Measure or describe | Keep separate when excluded |
|---|---|---|
| Deck surface | Length × width for each rectangle | Waste and material purchasing quantities |
| Guards | Exposed edges in linear feet | Posts, corners, gates |
| Stairs | Width, rise, landings, configuration | Demolition and lower landing |
| Cover | Pergola or roofed structure | Engineering, drainage, electrical |
Use an installed rate with a written scope
A rate is meaningful only when you know what it includes. A replacement project may include demolition and framing, while a resurfacing rate may assume the old frame stays. Enter comparable rates in the planner and add only excluded items.
Illustrative arithmetic, not Omaha market pricing
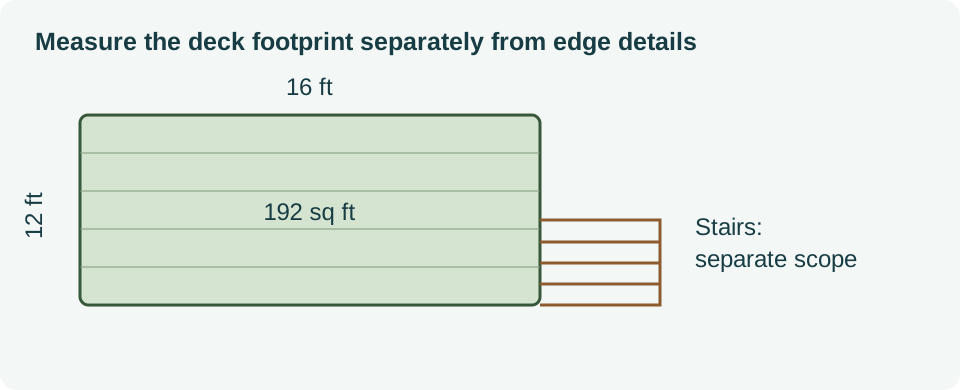
A 12-by-16-foot deck has 192 square feet. With a hypothetical installed rate of $60 per square foot, the area component is $11,520. Adding a hypothetical $2,000 of excluded work gives $13,520; a chosen 10% reserve brings the planning total to $14,872. These numbers demonstrate the formula and are not a quote or measured local average.
Resolve the largest unknowns first
An inspection of the existing frame and a decision about stairs or roof cover can reduce uncertainty more than choosing between similar board colors. Use the replacement guide and bring dimensions, access photographs, and material preferences to the estimate visit.
Plan with your own numbers
Deck area and budget planner
Use it to get a general idea of your budget. Enter measurements and your quoted rates, or load an example to see how the calculation works. Example figures are illustrative, not local price averages.
Entered scope + reserve
Only the entered scope is counted. Check preparation, repairs, removal, tax, permits, access, disposal, and handoff costs with the provider. A reserve is a planning choice, not a forecast of extra charges.
Use these guides to plan your project. Your property, chosen products and installer’s assessment determine the work. About this site.